A home renovation can begin with a simple idea—refresh the kitchen, add a bathroom, or make an older home more comfortable. But turning that idea into a successful project takes more than inspiration. It takes a clear plan for the work, the people involved, the budget, and the decisions that need to be made along the way.
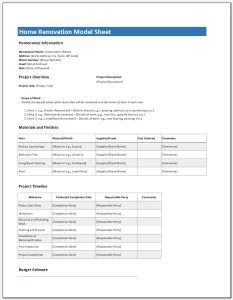 A home renovation model sheet is one way to bring those pieces together. It is a structured planning document that summarizes the project’s goals, scope, costs, schedule, design choices, and key responsibilities. Whether you are remodeling a single room or renovating an entire home, a well-prepared model sheet can help you move from “What if?” to “What happens next?”
What Is a Home Renovation Model Sheet?
A home renovation model sheet is a central reference document for planning and managing renovation work. The term does not refer to one universal, standardized form. Depending on the homeowner, designer, or contractor, it may be a spreadsheet, checklist, project brief, or combination of documents.
At its simplest, the sheet describes:
- What you want to change
- Why you want to change it
- What work is included—and excluded
- How much the project may cost
- When the work is expected to happen
- Who is responsible for decisions and tasks
Think of it as a shared snapshot of the project. It helps keep your plans, estimates, and expectations aligned as the renovation develops.
Why Use a Model Sheet?
Renovations involve many connected decisions. Changing a layout may affect plumbing, electrical work, materials, permits, and the schedule. A model sheet helps make those connections visible before work begins.
It clarifies the project scope
A vague goal such as “update the bathroom” can mean anything from replacing fixtures to moving walls and plumbing. A written scope makes the intended work more specific, reducing the risk of misunderstandings.
It gives the budget a structure
Instead of relying on one rough total, you can list expected costs by category—such as labor, materials, permits, design, and contingency. This makes it easier to compare estimates and spot omissions.
It supports better communication
Homeowners, designers, contractors, and other professionals can use the sheet as a common reference. When everyone is looking at the same scope and assumptions, it becomes easier to discuss changes and resolve questions.
It helps track decisions
Renovation choices often arrive in stages: flooring, cabinetry, paint, fixtures, and finishes. A decision log records what has been selected, what remains open, and when a choice is needed.
It makes changes easier to evaluate
Plans can change once construction begins. A written baseline helps you identify what is changing and consider the effects on cost, schedule, and other parts of the work before approving an adjustment.
What to Include in a Home Renovation Model Sheet
A useful model sheet should be detailed enough to guide planning but simple enough to update. The following sections provide a practical starting point.
1. Project overview
Start with the basic details:
- Project name and property address
- Homeowner and project contact information
- Date the plan was created or last updated
- Areas of the home included
- Target start and completion dates, if known
You might also add a short project summary, such as: “Replace the kitchen cabinets and counters, improve task lighting, and retain the existing appliance layout.”
2. Goals and priorities
Write down what a successful renovation should accomplish. Goals might include:
- Improve storage or accessibility
- Repair water damage or other defects
- Increase energy efficiency
- Modernize the appearance
- Create space for a growing household
- Prepare the home for sale or rental
It helps to rank priorities. If the budget or schedule becomes tight, knowing what matters most can guide sensible trade-offs.
3. Scope of work
This is the heart of the model sheet. Describe the intended work room by room or by trade.
For example, a kitchen scope might include:
- Remove existing cabinets and counters
- Install new cabinets, countertop, and backsplash
- Replace the sink and faucet
- Update specified lighting
- Paint walls and ceiling
- Retain the existing floor and appliance locations
Include exclusions as well as inclusions. For example: “No wall removal, appliance replacement, or changes to plumbing locations are included.” Clear exclusions help prevent assumptions from becoming disputes.
If a condition is not yet known—such as what may be behind a wall—record it as an uncertainty rather than treating it as confirmed work.
4. Design and material decisions
Record the selections that could affect cost, lead time, or installation:
- Cabinet style and finish
- Countertop material
- Flooring type
- Paint colors
- Lighting and plumbing fixtures
- Hardware and trim
- Product links, model numbers, or supplier information
A decision column can show whether an item is selected, under review, or not yet decided. Add due dates for choices that could delay ordering or construction.
5. Budget and cost assumptions
Break the estimated budget into categories, such as:
| Budget category | Estimated amount | Actual amount | Notes |
|---|---|---|---|
| Design and planning | |||
| Demolition and disposal | |||
| Labor | |||
| Materials and fixtures | |||
| Permits and inspections | |||
| Temporary housing or storage | |||
| Contingency |
Record whether estimates include taxes, delivery, installation, and disposal. When comparing bids, make sure you are comparing similar scopes and assumptions—not just bottom-line totals.
It is also prudent to plan for unforeseen conditions. The appropriate contingency depends on the project, the home’s condition, and how much investigation has already taken place. Treat it as a planning allowance, not money that must be spent.
6. Schedule and milestones
A renovation schedule might include:
- Design and planning
- Permit application and approval
- Material ordering
- Site preparation and protection
- Demolition
- Rough plumbing, electrical, or mechanical work
- Inspections
- Installation and finishing
- Final walkthrough and closeout
A schedule should distinguish between target dates and confirmed dates. Material availability, permitting, inspections, and concealed conditions can affect timing, so avoid treating early estimates as guarantees.
7. People, roles, and communication
List the people involved and their responsibilities:
- Homeowner or decision-maker
- Designer or architect
- General contractor
- Subcontractors
- Suppliers
- Building department or inspector, where relevant
Also establish how updates will be shared, how urgent questions will be handled, and who can approve changes. A brief weekly check-in and a written record of important decisions can prevent confusion.
8. Permits, inspections, and safety considerations
Permit and inspection requirements depend on the location and the nature of the work. Some projects may require approvals for structural changes, electrical work, plumbing, or other regulated activities. Check with the relevant local building department before work starts, and confirm who is responsible for applications and inspections.
The model sheet can include a simple checklist:
- Local requirements checked
- Required permits identified
- Permit responsibility assigned
- Inspection stages noted
- Required documents or plans identified
If the home is older, ask qualified professionals whether hazardous materials or other special conditions may need to be assessed before demolition. Do not assume that a visible surface or building material is safe to disturb.
9. Risks, assumptions, and open questions
Use a dedicated section to record items that could affect the project. Examples include:
- Unknown condition behind a wall
- Long-lead materials
- Unconfirmed permit requirements
- A decision that must be made before ordering
- Work dependent on a specialist’s assessment
For each item, note who will follow up and by when. Recording uncertainty is not a sign that the plan is incomplete; it is a way to manage what is not yet known.
10. Change log and approvals
Keep a dated record of changes to the original plan. For each change, note:
- What is changing
- Why the change is being considered
- Any cost or schedule impact
- Who approved it
- When the approval was given
For work under contract, follow the agreement’s written change-order process. A model sheet is a helpful coordination tool, but it does not replace a contract, permit, professional drawings, or other documents required for the project.
A Simple Model Sheet Example
Here is a compact example for a small bathroom renovation:
Project: Hall bathroom refresh
Goal: Improve storage, replace worn fixtures, and update finishes
Scope: Replace vanity, faucet, mirror, light fixture, toilet, and floor tile; repaint walls; retain the existing tub and plumbing locations
Exclusions: No wall relocation, tub replacement, or plumbing relocation
Budget categories: Labor, fixtures, tile, disposal, permits if required, contingency
Open decisions: Tile selection and vanity size
Schedule milestones: Finalize selections, confirm local requirements, order materials, complete work, inspect and close out
Key risks: Possible subfloor damage discovered after tile removal
Decision owner: Homeowner
Update routine: Weekly written status update
The example is intentionally brief. A larger renovation may need separate room sheets, detailed estimates, drawings, product schedules, and formal contracts.
How to Create and Maintain Your Model Sheet
Start with the outcome, not the finishes
Before choosing colors or fixtures, define what the renovation should solve. A clear goal helps you evaluate whether a design choice supports the project or simply adds cost.
Walk through the space and document existing conditions
Take measurements, photographs, and notes. Identify what is staying, what is being removed, and what needs professional evaluation. Do not rely on memory alone—especially when comparing bids or discussing details later.
Build the scope before comparing estimates
Ask contractors to price a clearly described scope where possible. If one proposal includes disposal and another does not, their totals will not be directly comparable. Note differences in the model sheet rather than assuming they are equivalent.
Confirm local requirements
Contact the local authority having jurisdiction or consult a qualified professional about permits, inspections, and applicable rules. Requirements vary, so generic online advice should not be treated as a determination for your specific property.
Update the document as decisions are made
A model sheet is most useful when it reflects the current plan. Date revisions, preserve older versions if the project is complex, and record approvals rather than silently replacing earlier information.
Use professional advice where needed
For structural, electrical, plumbing, environmental, or other regulated work, consult appropriately qualified professionals. The model sheet can help you prepare questions and organize answers, but it cannot replace technical assessment or professional documentation.
Common Mistakes to Avoid
- Using broad descriptions: “Renovate kitchen” is not a usable scope.
- Forgetting exclusions: Unstated assumptions can lead to disagreements.
- Comparing prices without comparing scope: A lower estimate may leave out important work.
- Treating a target schedule as a promise: Availability and hidden conditions can shift dates.
- Making selections too late: Delayed decisions can affect ordering and installation.
- Ignoring the home’s existing condition: Older or altered buildings may have surprises.
- Failing to document changes: Verbal decisions are easy to misremember.
- Treating the model sheet as a contract: Use formal agreements and approved documents where required.
Conclusion
A home renovation model sheet is a practical way to organize the many details behind a successful renovation. By documenting goals, scope, budget, schedule, materials, responsibilities, uncertainties, and changes, you create a shared reference that can support clearer decisions and communication.
The sheet does not need to be complicated. Start with the project’s purpose, describe what is—and is not—included, and keep the document current as the plan develops. For major or regulated work, pair it with the appropriate professional advice, contracts, drawings, permits, and inspections. A thoughtful plan cannot eliminate every surprise, but it can help you meet surprises with better information and a clearer next step.
Sources
- U.S. Federal Trade Commission, “Hiring a Contractor”—guidance on checking references, getting written estimates, and using written agreements: https://consumer.ftc.gov/articles/hiring-contractor
- U.S. Environmental Protection Agency, “Renovation, Repair and Painting Program”—information about lead-safe renovation requirements for covered work in pre-1978 housing: https://www.epa.gov/lead/renovation-repair-and-painting-program
- U.S. Department of Energy, “Home Energy Audits”—background on assessing a home’s energy performance before making efficiency improvements: https://www.energy.gov/energysaver/home-energy-audits
- International Code Council, “Find a Code Official”—a starting point for identifying local code officials and jurisdiction-specific requirements: https://www.iccsafe.org/about-icc/overview/locate-code-officials/